This beautiful 1,584-square-foot two-story new home we recently built in Wurtsboro, NY was designed to make the most of its lakeside setting while offering a combination of modern finishes, natural materials, and comfortable living spaces.
Overview of This New Home Build
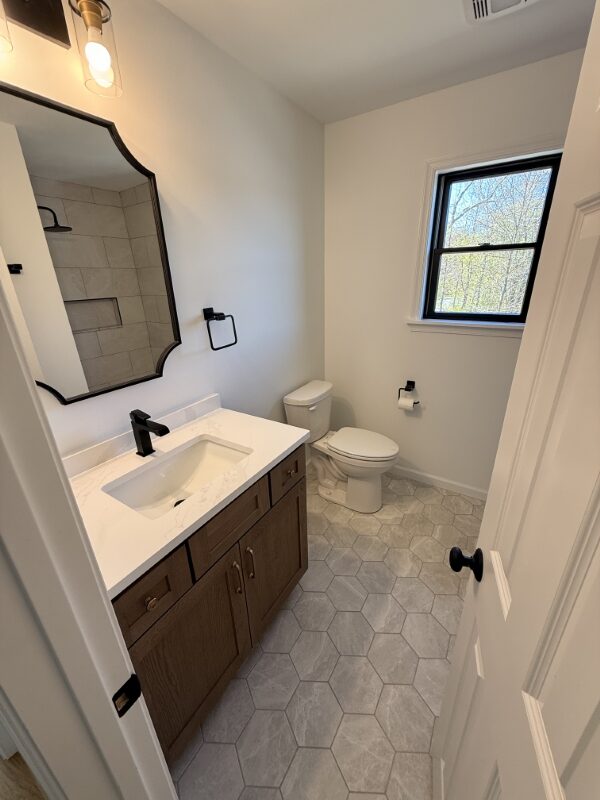
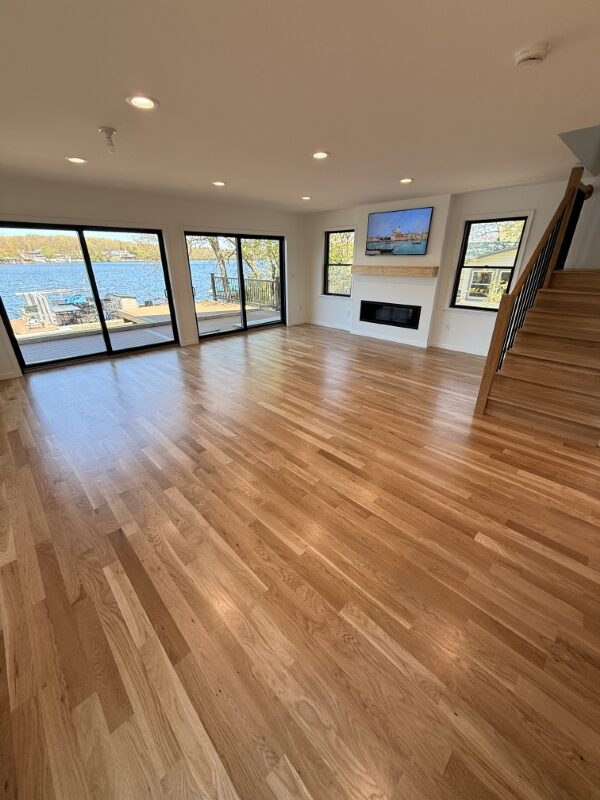
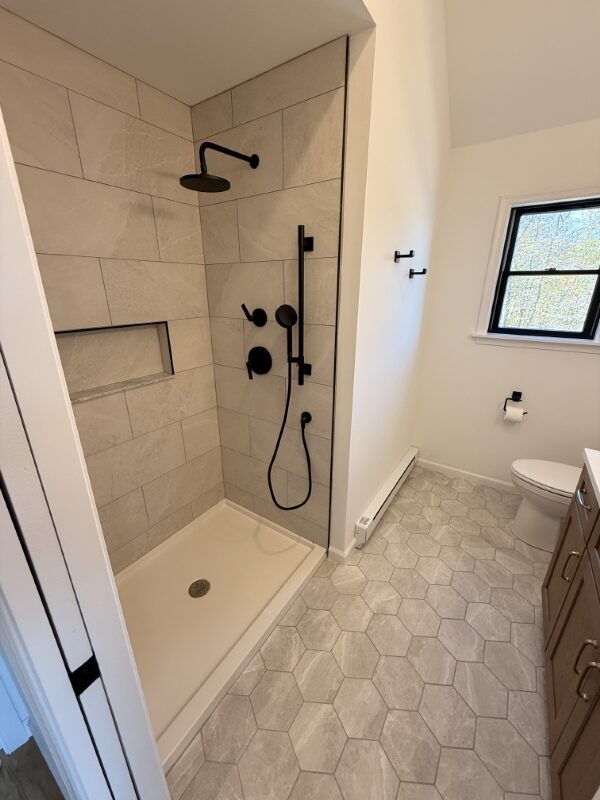
Built on a crawl space foundation, the home features three bedrooms, two and a half bathrooms, and an open-concept living, kitchen, and dining area. Solid white oak hardwood flooring runs throughout the main living areas and bedrooms, while all bathrooms feature tile flooring and custom tiled showers with glass shower doors.
Living Room and Kitchen Designed for Everyday Living
The living room serves as a welcoming gathering space, complete with an LP gas fireplace and custom mantle. The kitchen features quartz countertops, a tile backsplash, and two-tone wooden cabinetry with warm wood-tone lower cabinets paired with white upper cabinets. Custom stair rails with aluminum spindles and white oak posts and handrails continue the home’s combination of modern and natural finishes.
Bedroom Retreats
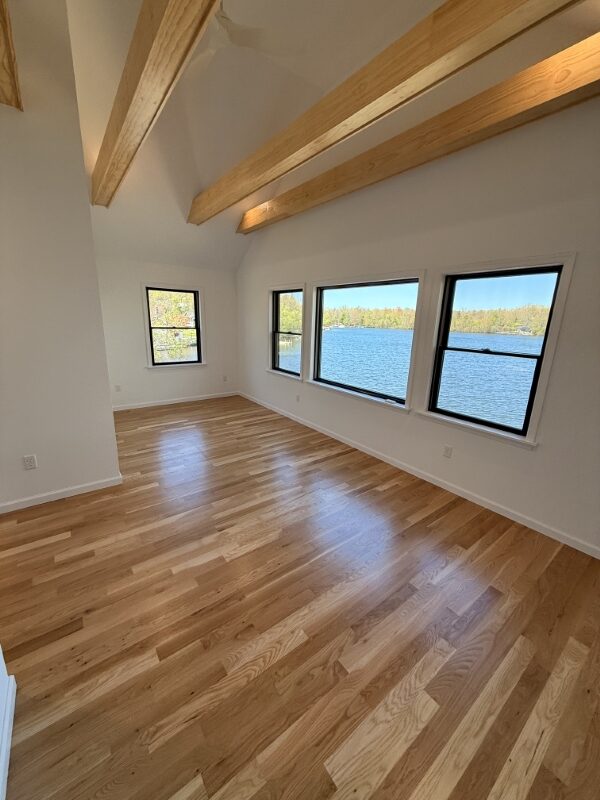
The primary bedroom includes a cathedral ceiling with exposed wood beams, creating a warm and inviting space with added architectural character. Skylights in the spare bedrooms bring additional natural light into the second floor.
Outdoor Living Built Into the Design
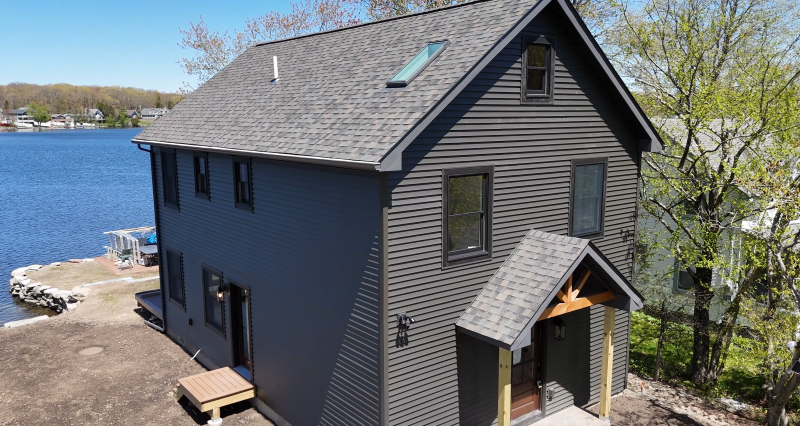
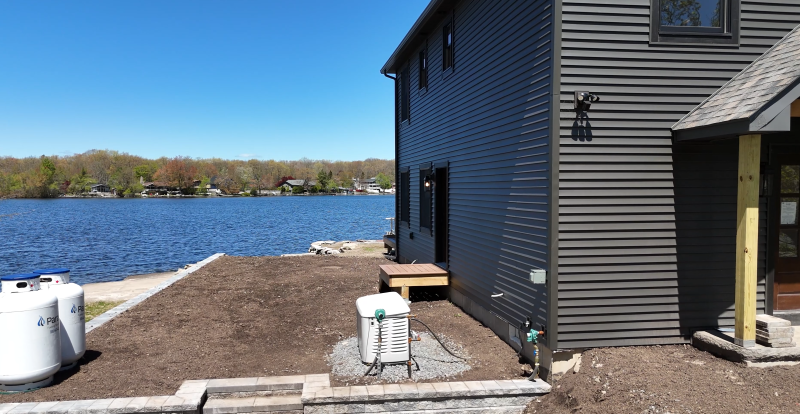
The front of the home features a 3′ x 10′ reverse gable porch with a heavy timber truss design and stamped concrete deck. A small open landing at the side entrance is finished with Trex Transcend decking, while the rear of the home opens to a spacious 390-square-foot deck overlooking the lake. Finished with Trex Transcend decking and matching railings, this space provides plenty of room to relax, entertain, and enjoy the surrounding views. An outdoor shower with lattice privacy panels adds another convenient feature for lakeside living.
Attractive, Maintenance-Free Exterior
The exterior is finished with modern horizontal vinyl siding and picture-frame detailing carried throughout the entire home, giving the design a clean and distinctive appearance. From the custom interior finishes and exposed wood details to the expansive rear deck and lake views, this Wurtsboro home was designed to provide comfortable everyday living while taking full advantage of its beautiful location.
Looking to Build a Home in the Wurtsboro Area?
If you’re looking to build a new home in Sullivan County and the surrounding area, view some of our other projects and our home gallery and give us a call to learn more about our custom home building process.