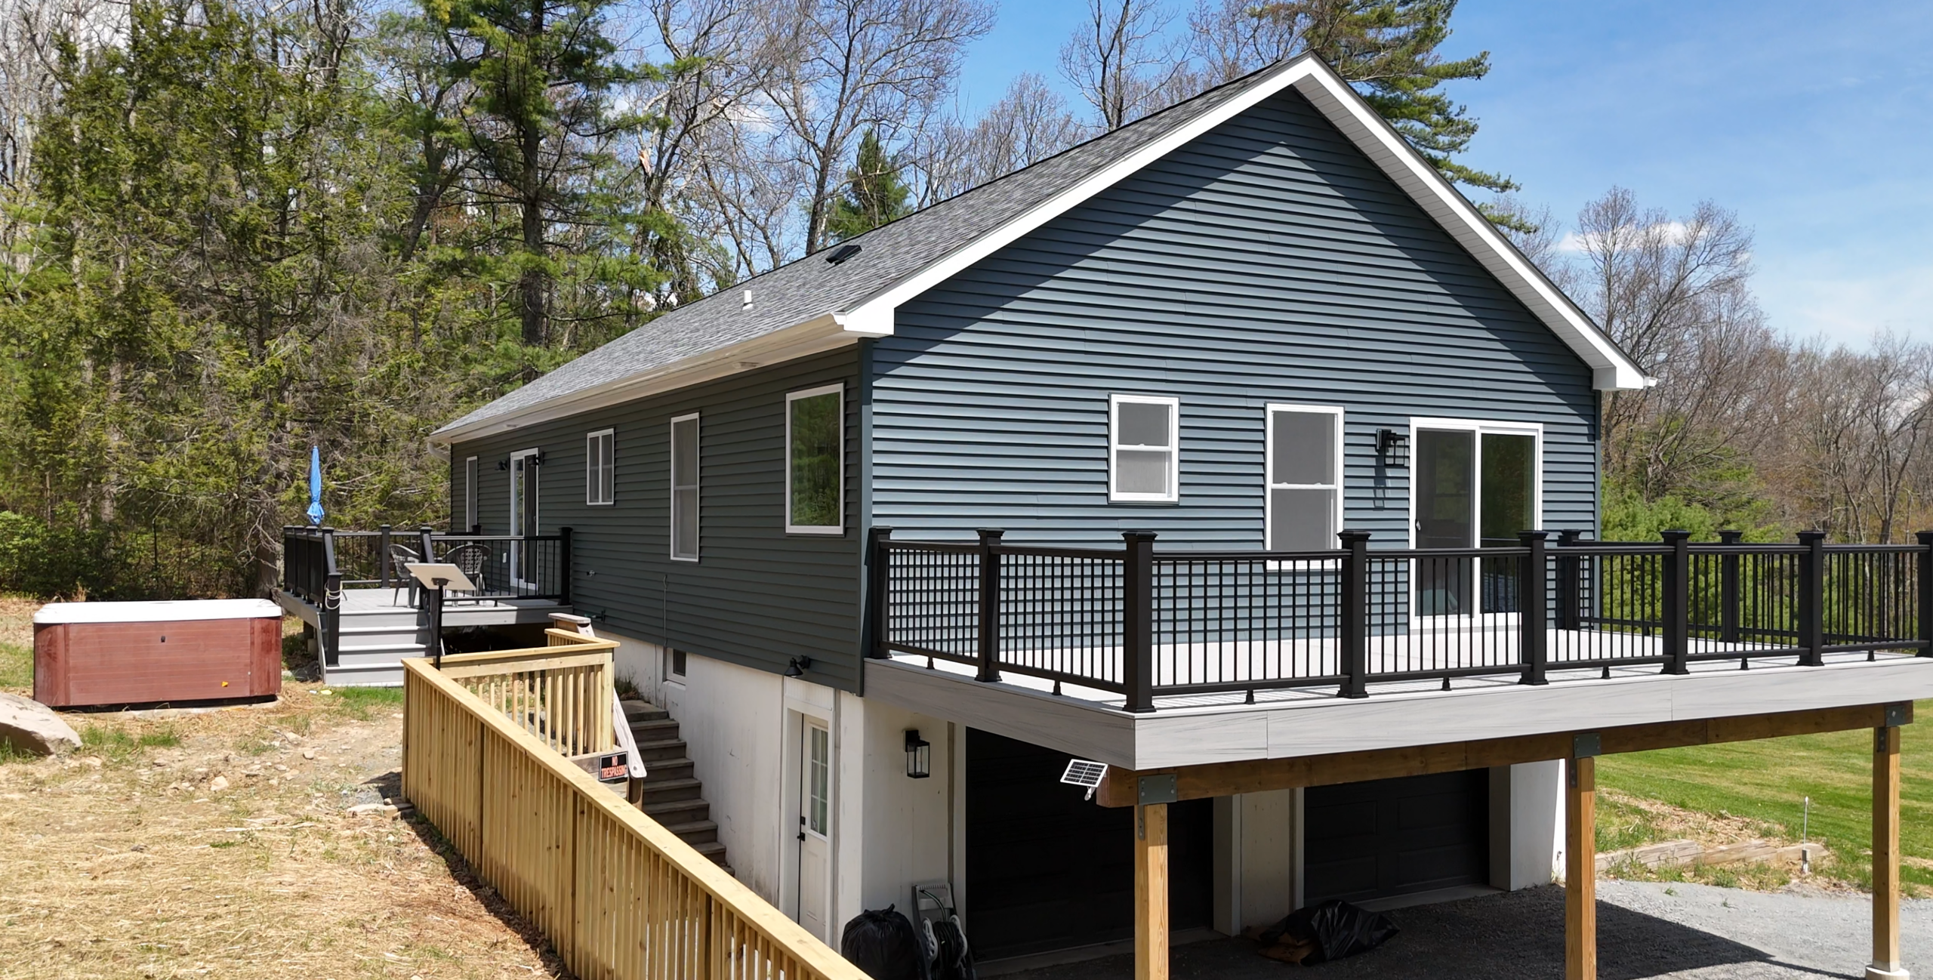
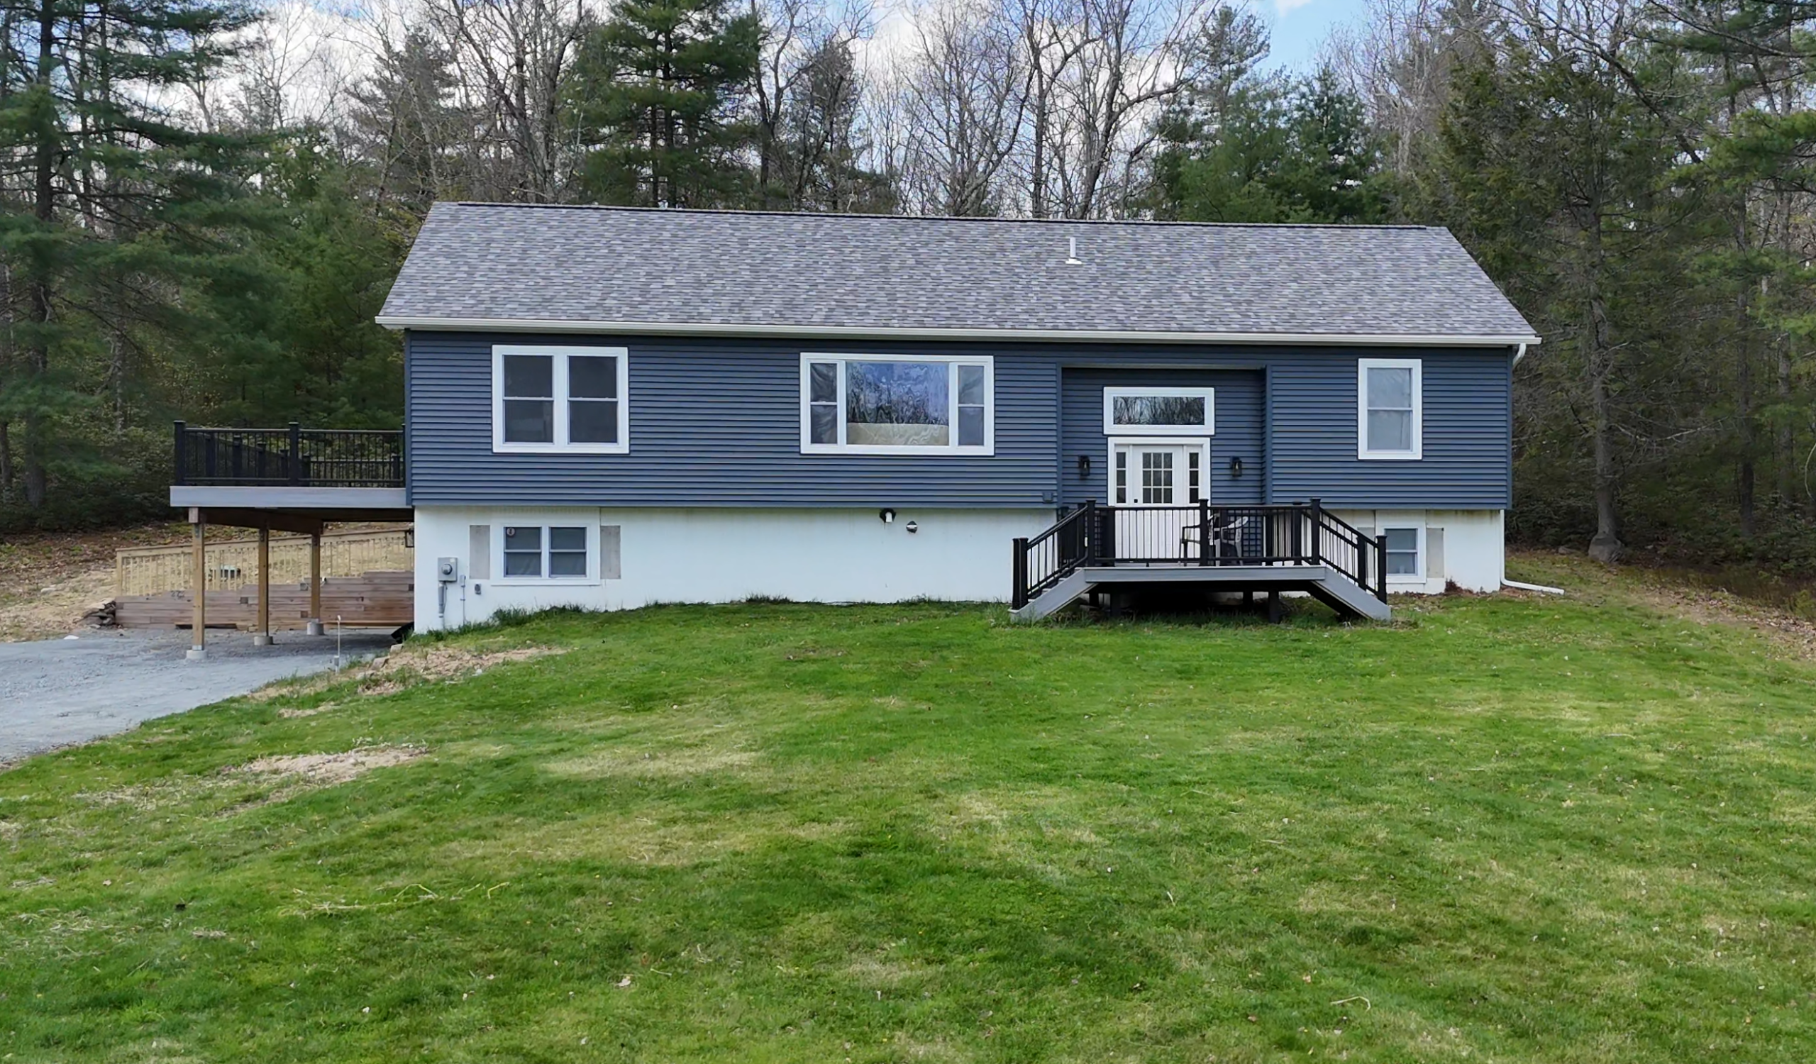
We recently completed construction on this 2,500-square-foot split-level home in Wawarsing, NY. Designed with three bedrooms, three bathrooms, a two-car garage underneath, and a finished basement, this custom Martell Home Builders project combines comfortable living spaces with durable materials and custom details throughout.
A Home Build Designed with Exterior & Outdoor Living in Mind
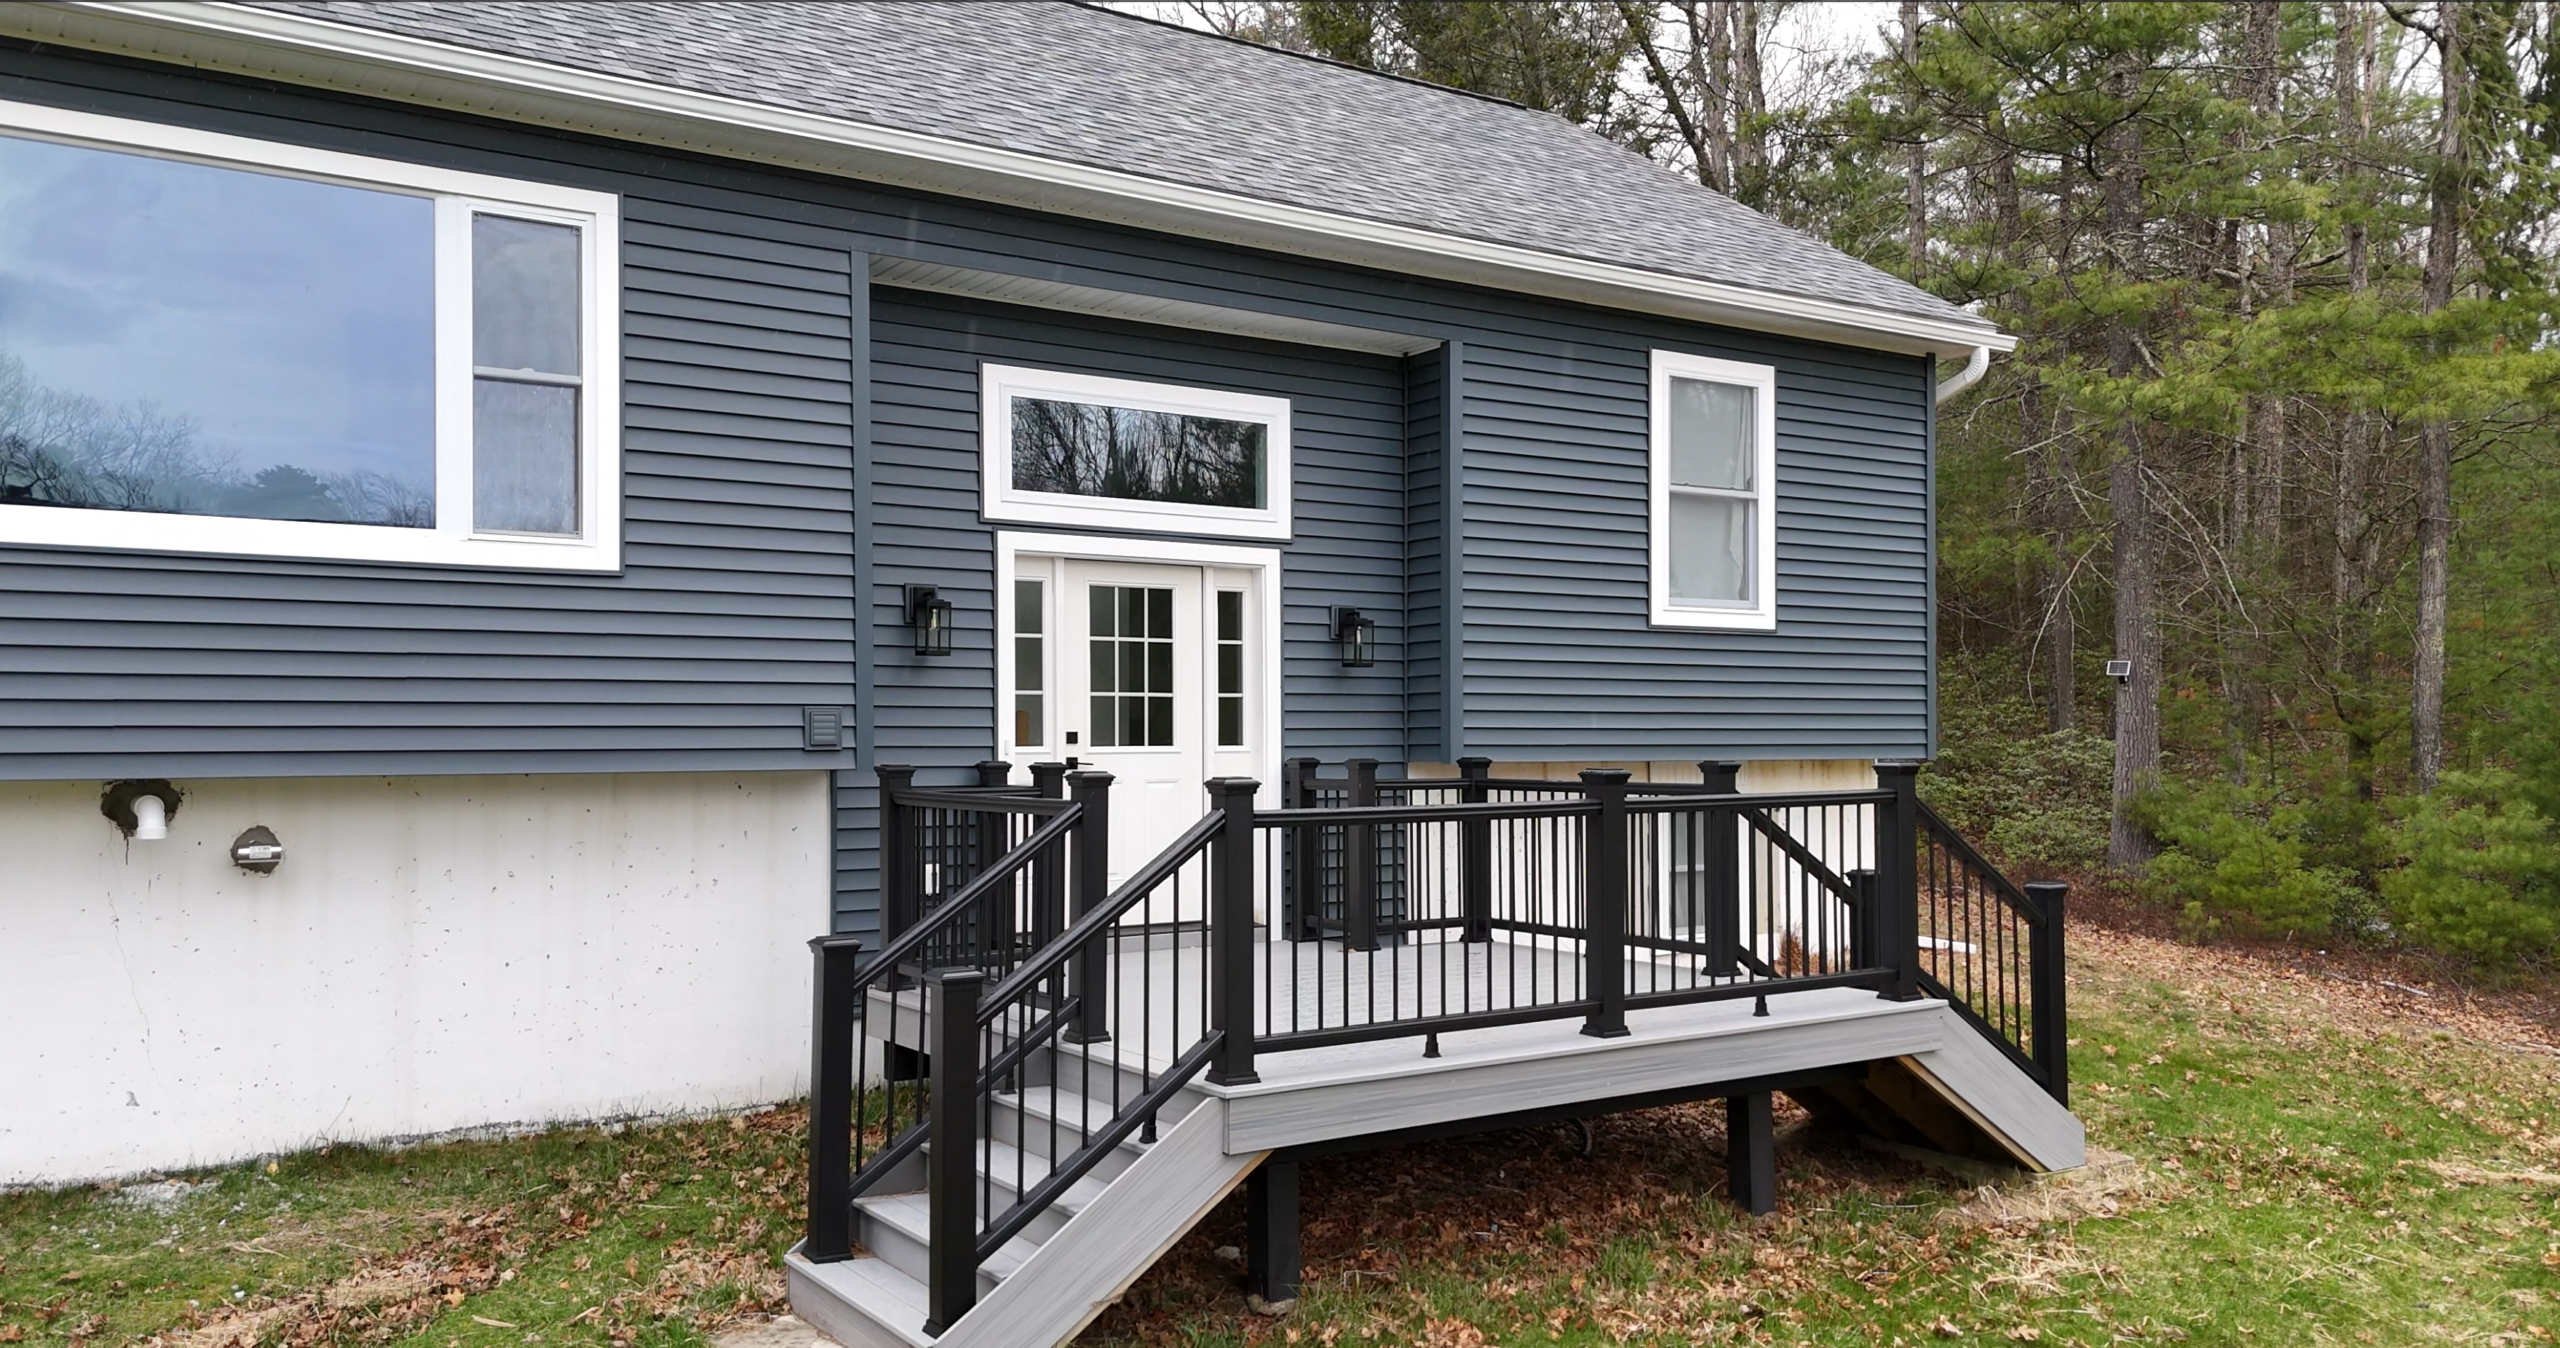
The home’s exterior features horizontal vinyl siding with picture framing details across the front elevation, adding dimension and character to the design. The front entry is finished with a decorative door accented by sidelights and a transom window.
Three spacious outdoor areas provide plenty of room for enjoying the surrounding property. A 10′ x 12′ open front deck, 10′ x 20′ rear deck, and 12′ x 28′ side deck are all finished with Trex Transcend decking and matching rails, creating low-maintenance outdoor spaces designed for everyday use and entertaining.
Kitchen & Main Living Areas Custom Built to Fit the Homeowner’s Lifestyle
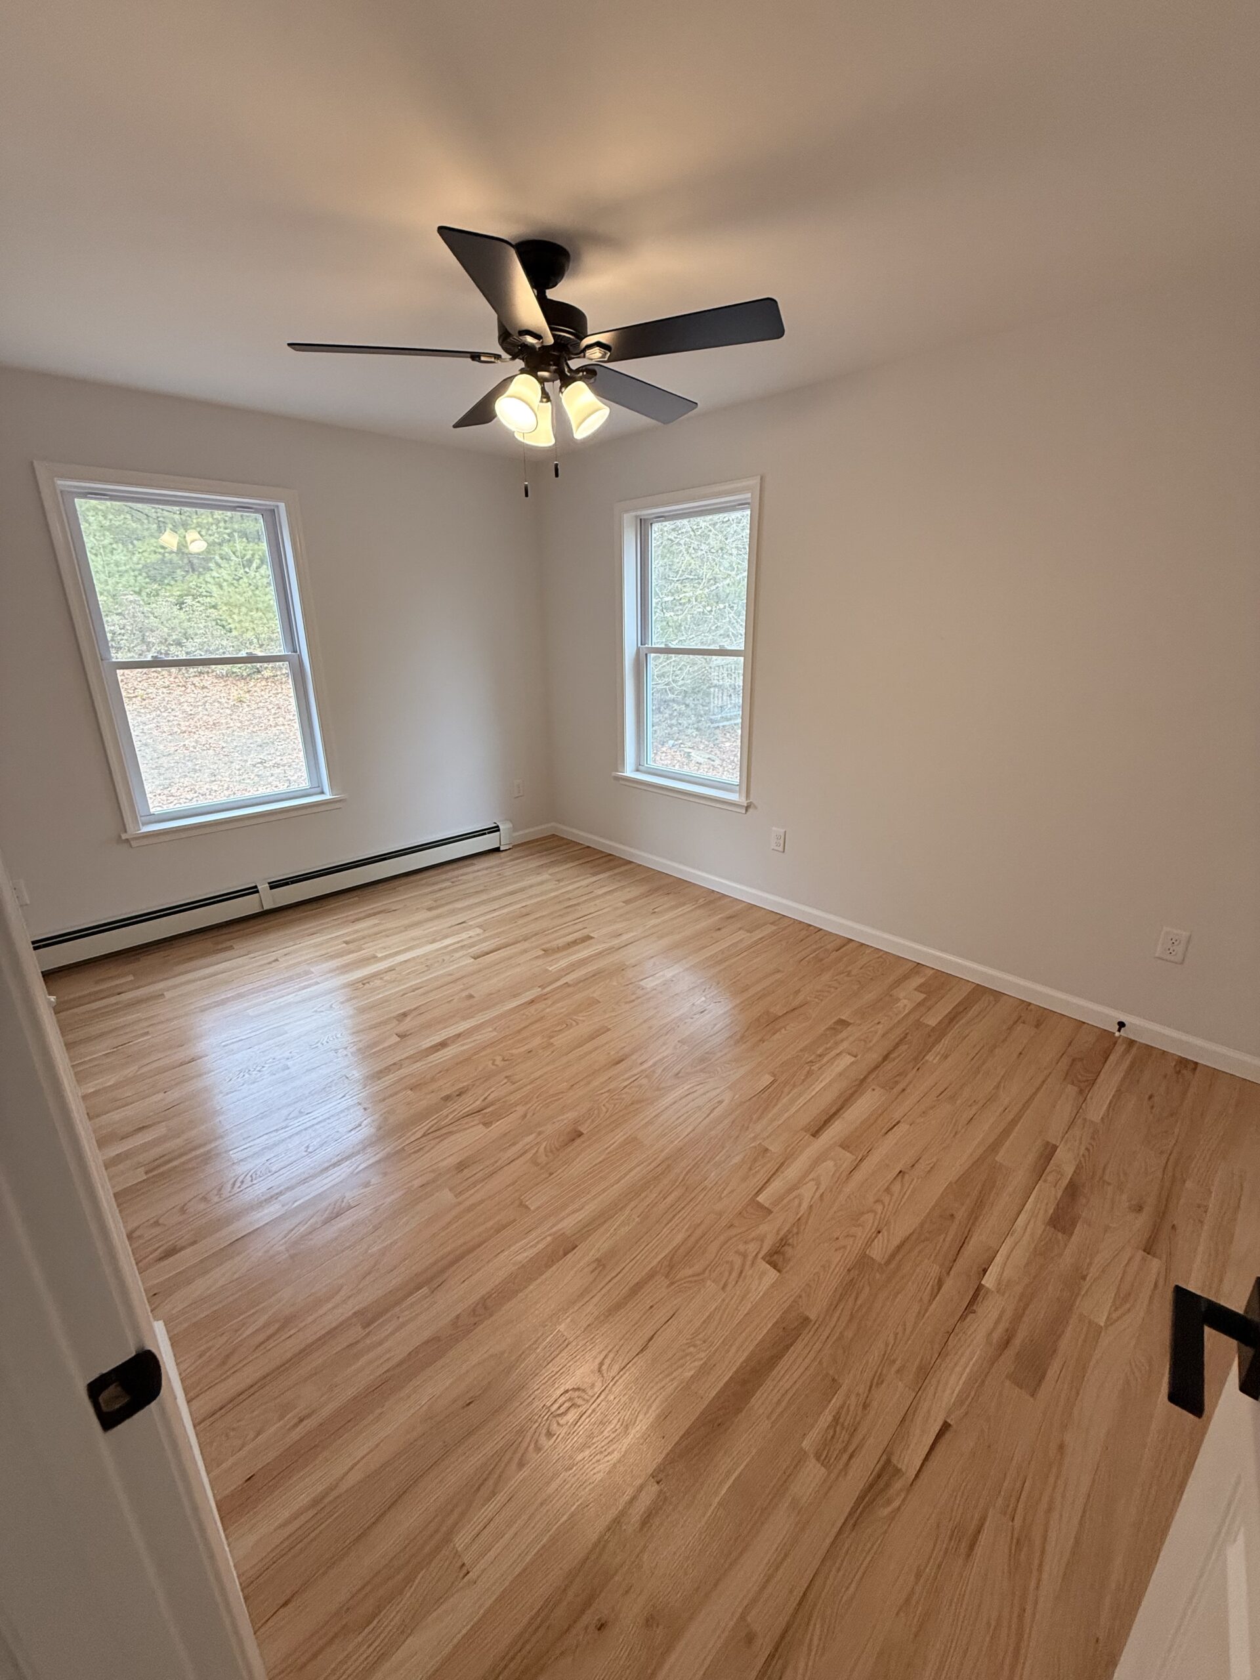
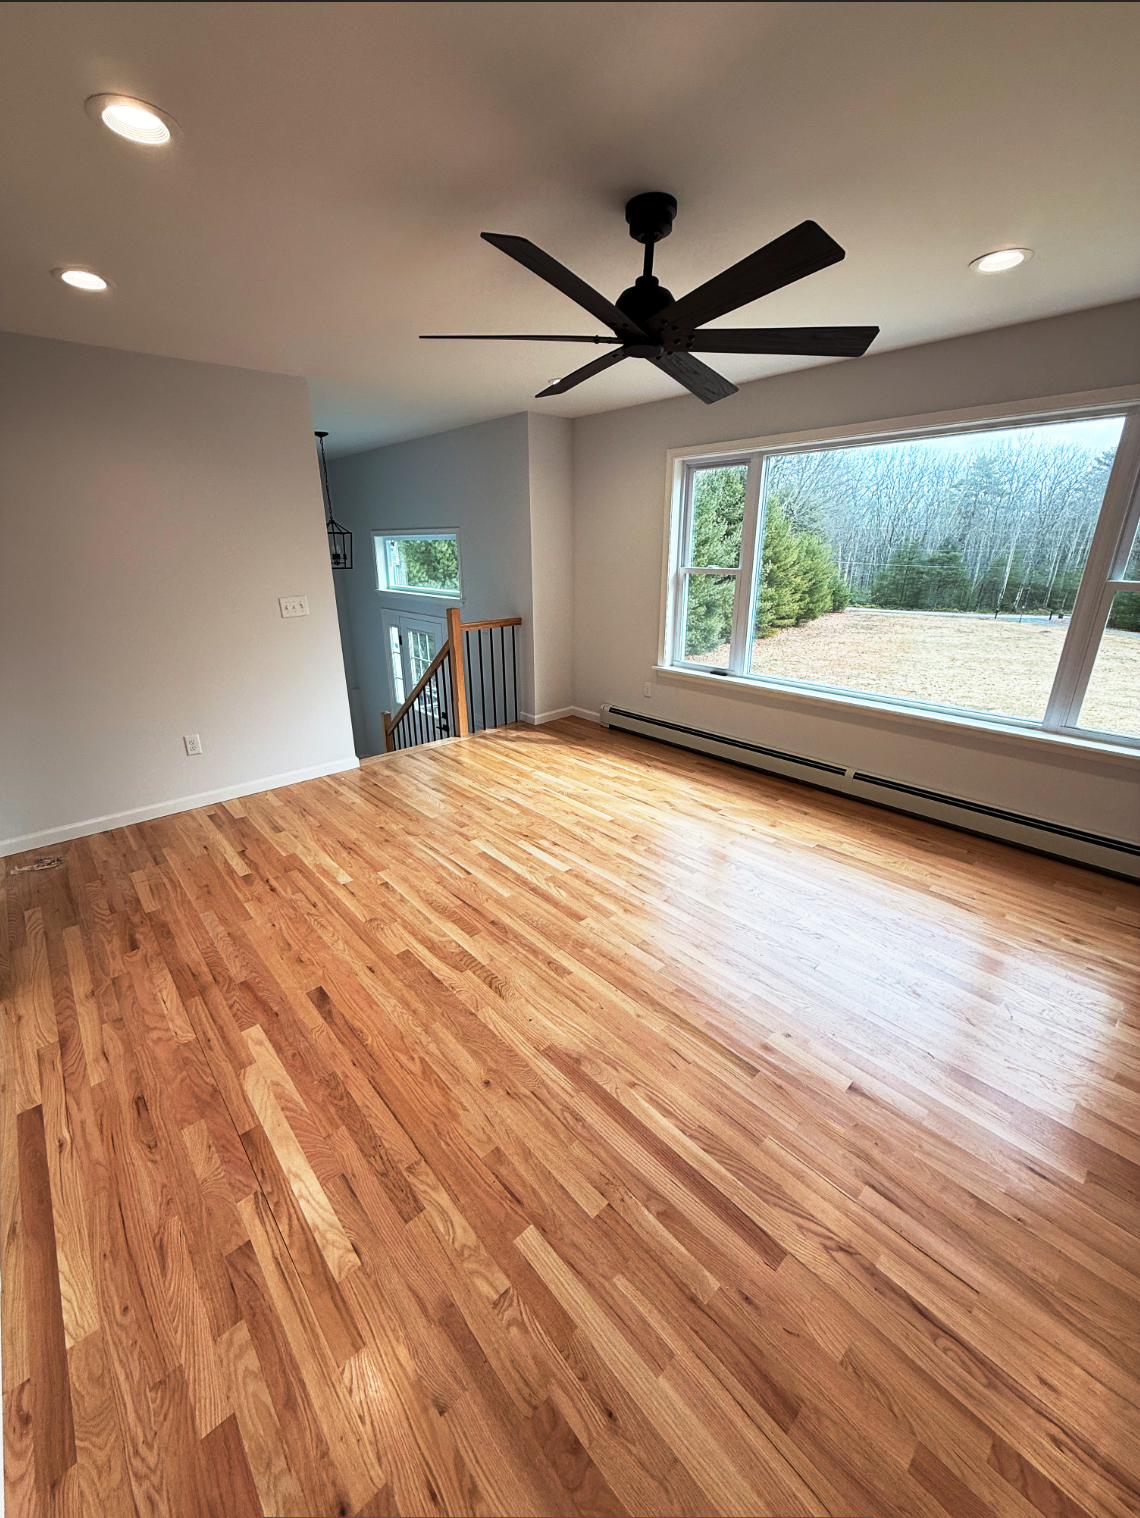
The main floor features an open-concept kitchen, living, and dining area that creates a comfortable and connected space for daily living and entertaining. Solid red oak flooring runs throughout the remainder of the main floor, providing a warm, natural finish that complements the home’s interior design.
The kitchen features solid surface countertops along with a custom tile backsplash, combining practical, durable finishes with a clean and timeless look.
Bathrooms & Laundry Designed for Comfort and Convenience
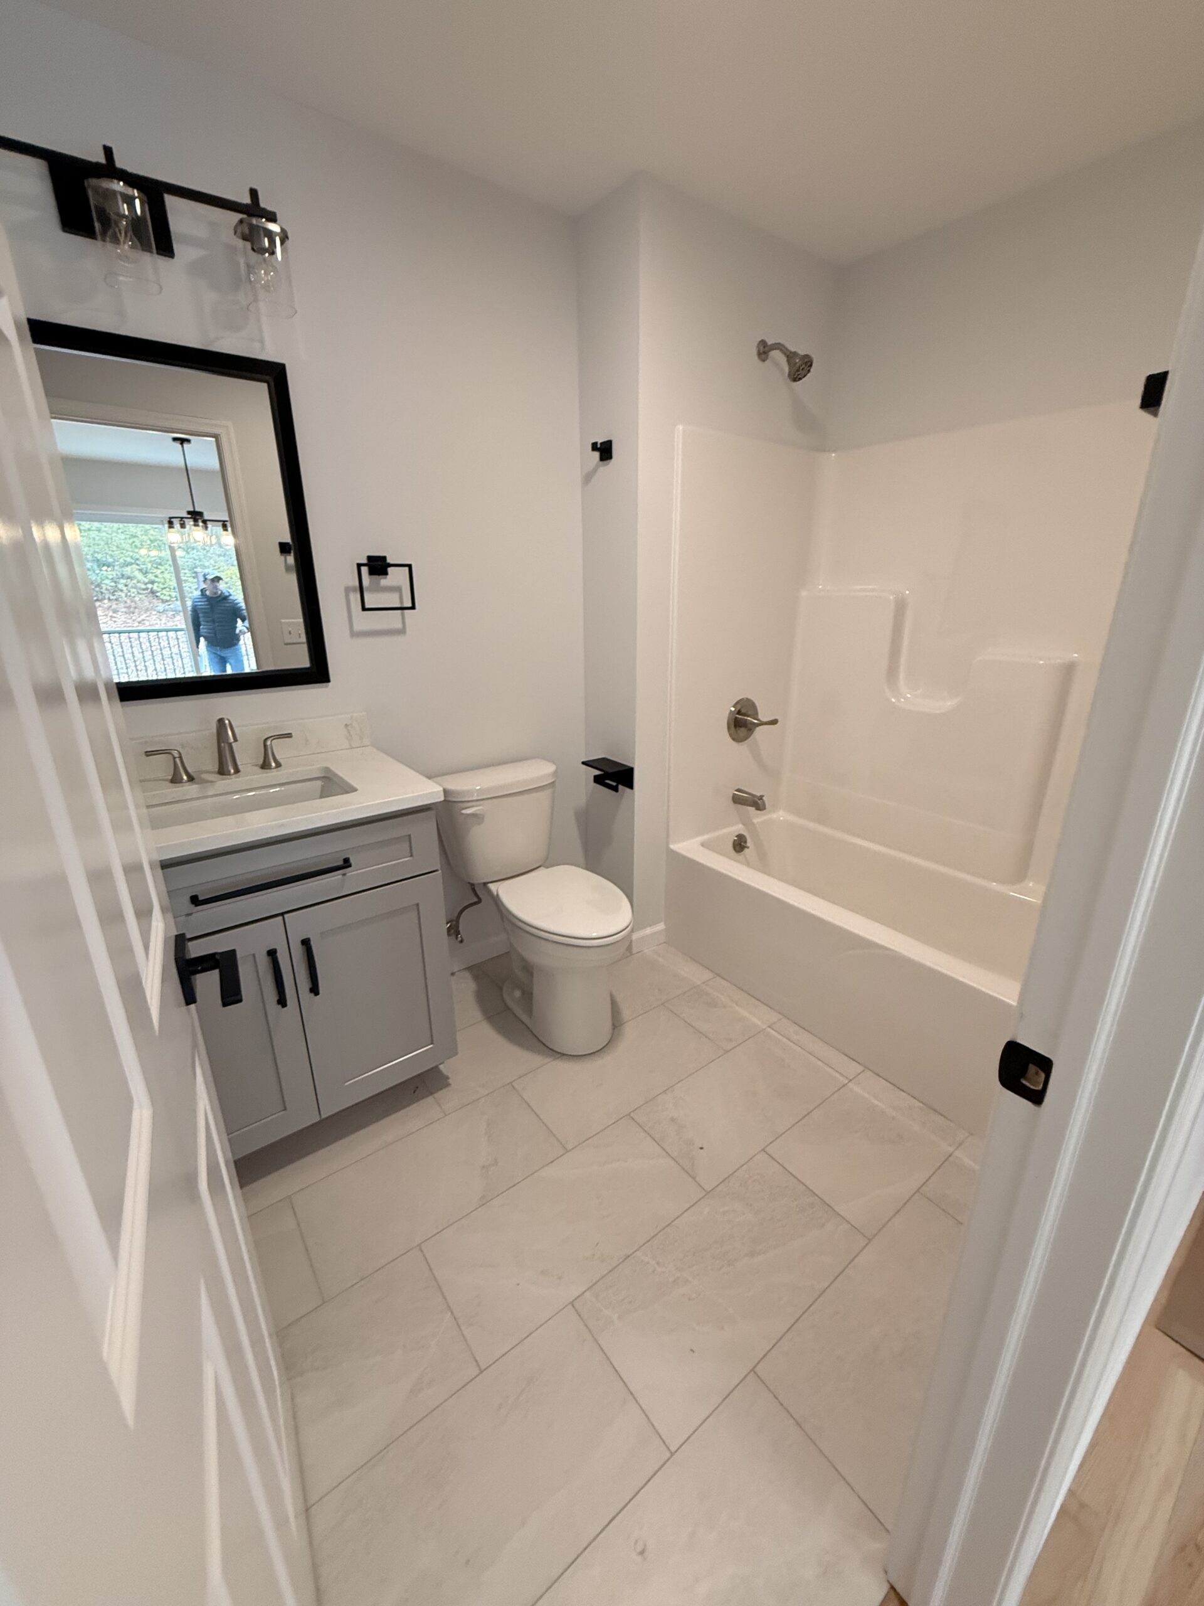
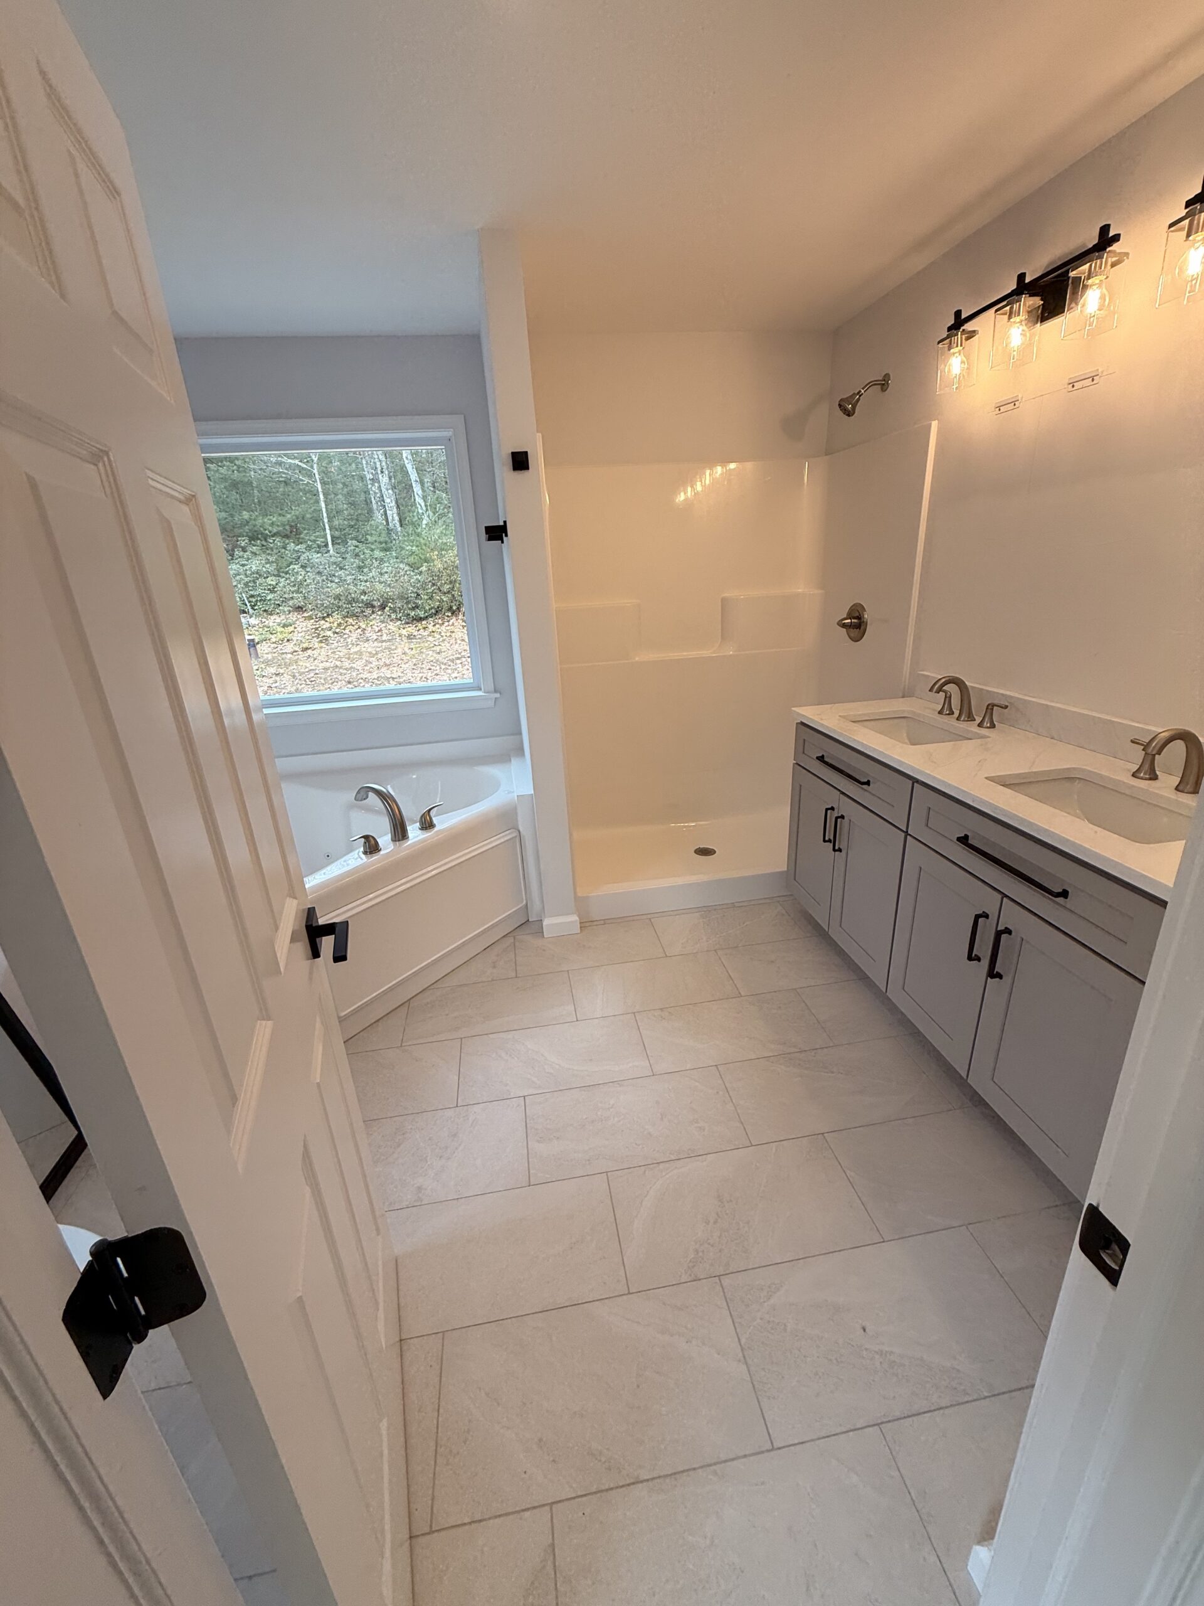
Tile flooring was selected for all bathrooms and laundry rooms, providing a durable and easy-to-maintain surface in these high-use areas. The master bathroom includes a double vanity and Jacuzzi tub, creating a comfortable and spacious primary bath. Solid surface countertops continue into the bathrooms for a cohesive finish throughout the home.
Thoughtful Details in This New Home Build
Custom interior railings add a distinctive finishing touch to the home’s split-level design. Trex aluminum spindles are paired with red oak posts and rails, carefully selected to coordinate with the solid red oak flooring throughout the main floor.
From the multiple outdoor decks to the custom interior railings and carefully selected finishes, this Wawarsing home combines functionality, durability, and personalized details throughout its 2,500 square feet of living space.
Looking to Build a Home in the Wawarsing, NY Area?
If you’re looking to build a new home in Wawarsing or the surrounding area, view some of our other projects and our home gallery and give us a call to learn more about our custom home building process.